- AUTOMATION EQUIPMENT
- DIGITAL CONTROL
- ELECTRICAL ITEMS
- AMPLIFIER & UPS
- BATTERY CHARGER & INVERTER
- CIRCUIT BREAKER & BLOCKS
- CONTROL UNIT
- ELECTRIC CONTROLLERS
- FIRE ALARAM SYSTEM
- FUSES & CAPACITOR
- HEADPHONE & SPEAKER
- HMI & DISPLAY
- MISC ELECTRICAL
- PCB
- PLC SYSTEMS
- POWER SUPPLY
- PRINTER & CPU
- RELAY
- SENSORS
- SERVO DRIVES & MOTORS
- TELECOME & COMMUNICATION
- THERMOSTAT
- MACHINERY
- SENSORS
- UNCATEGORIZED









Hotline Order:
(+91) 97257 54777
Email ID:
shipnavstore@gmail.com

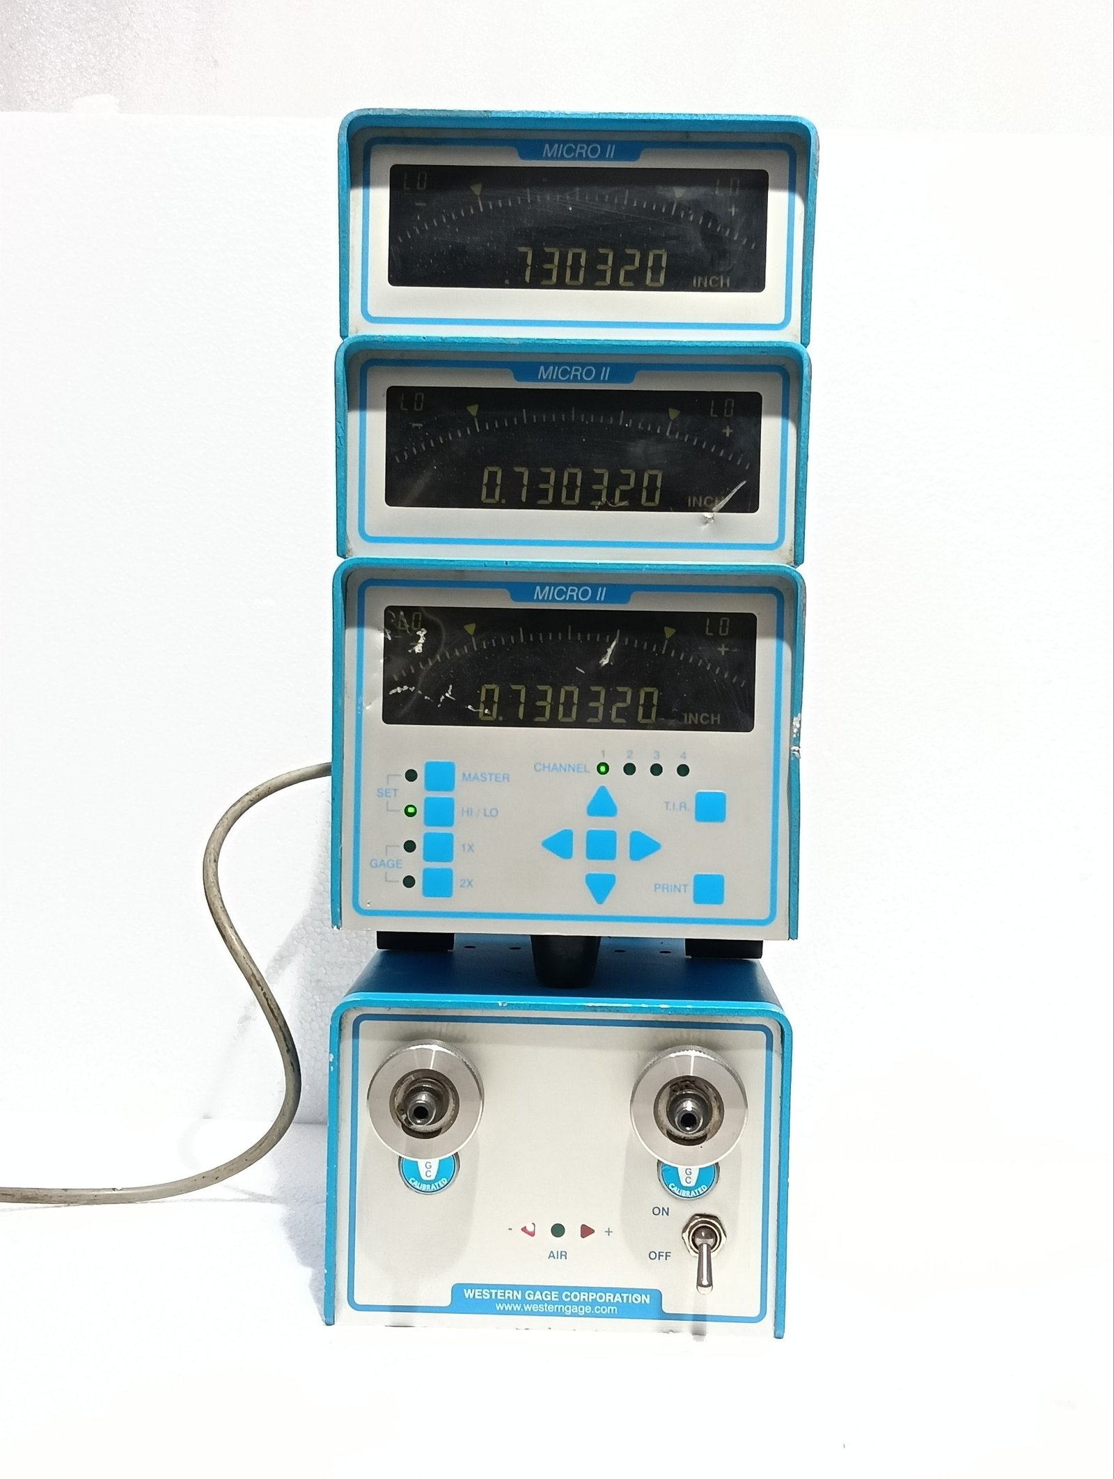
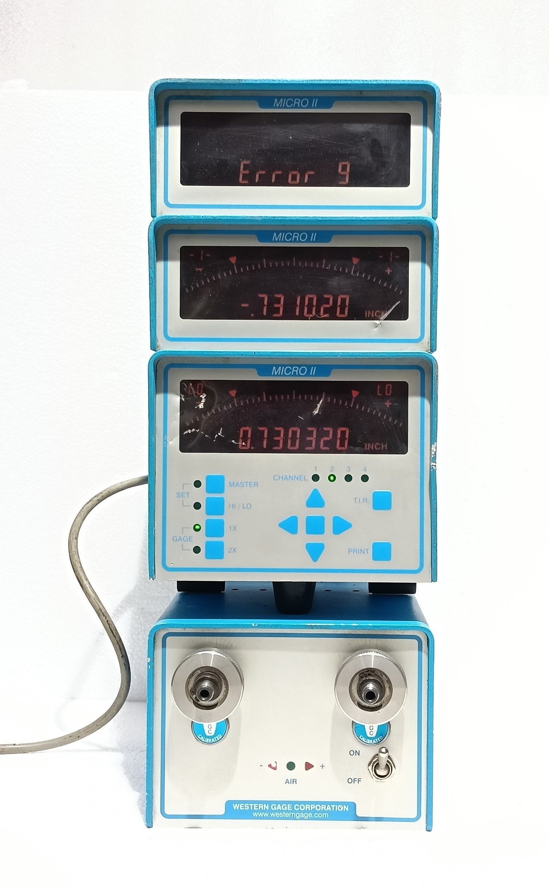
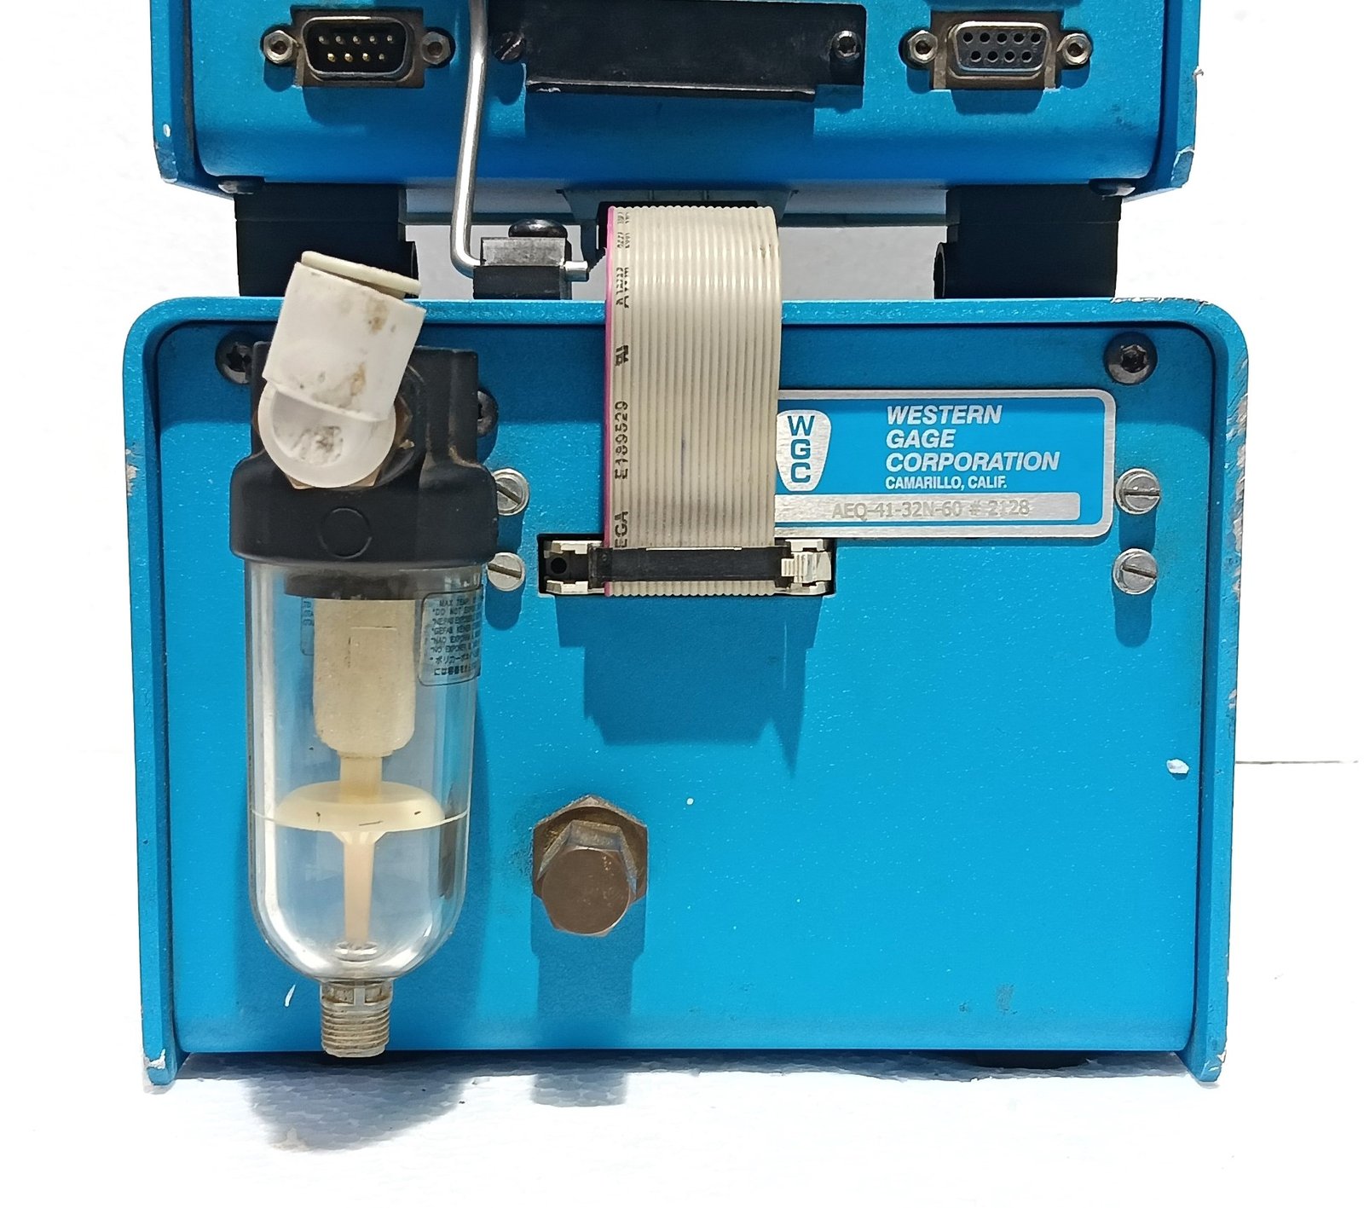
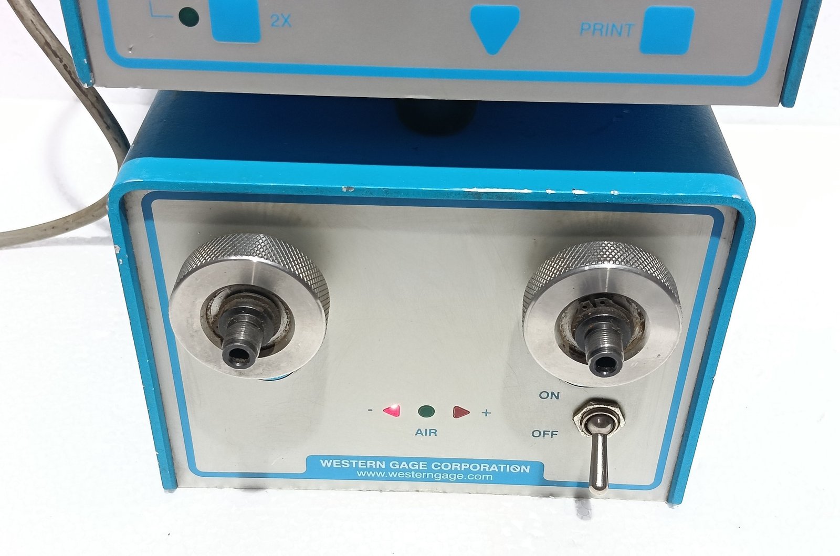
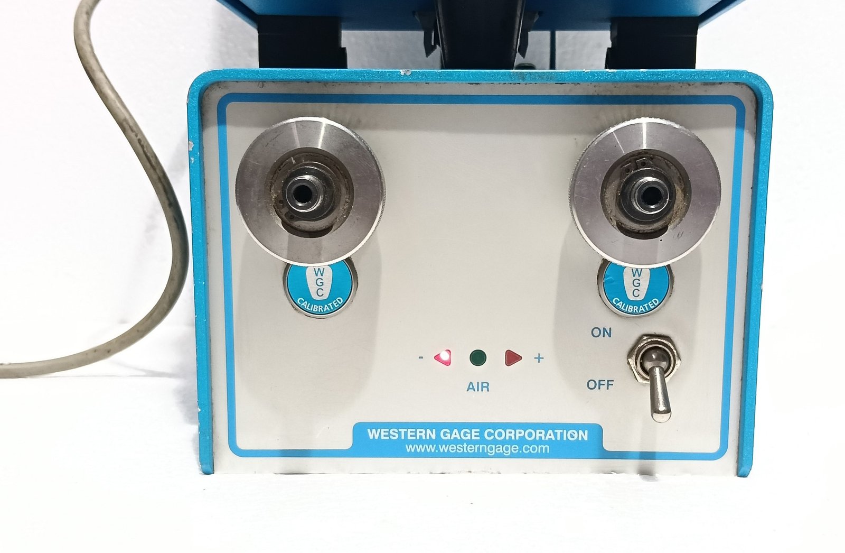
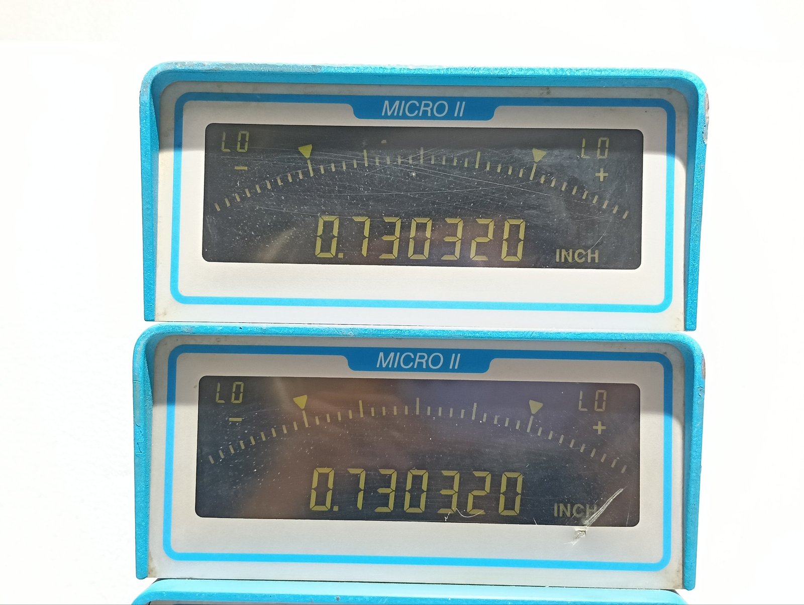
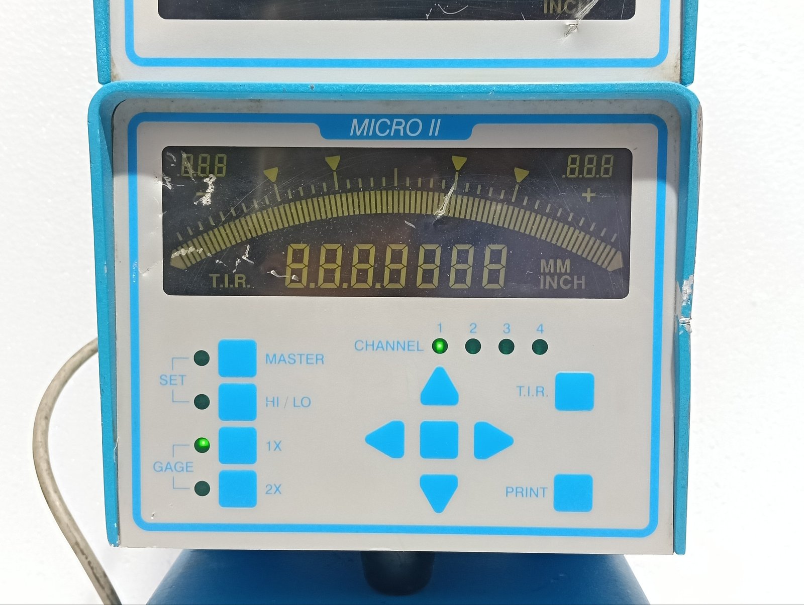
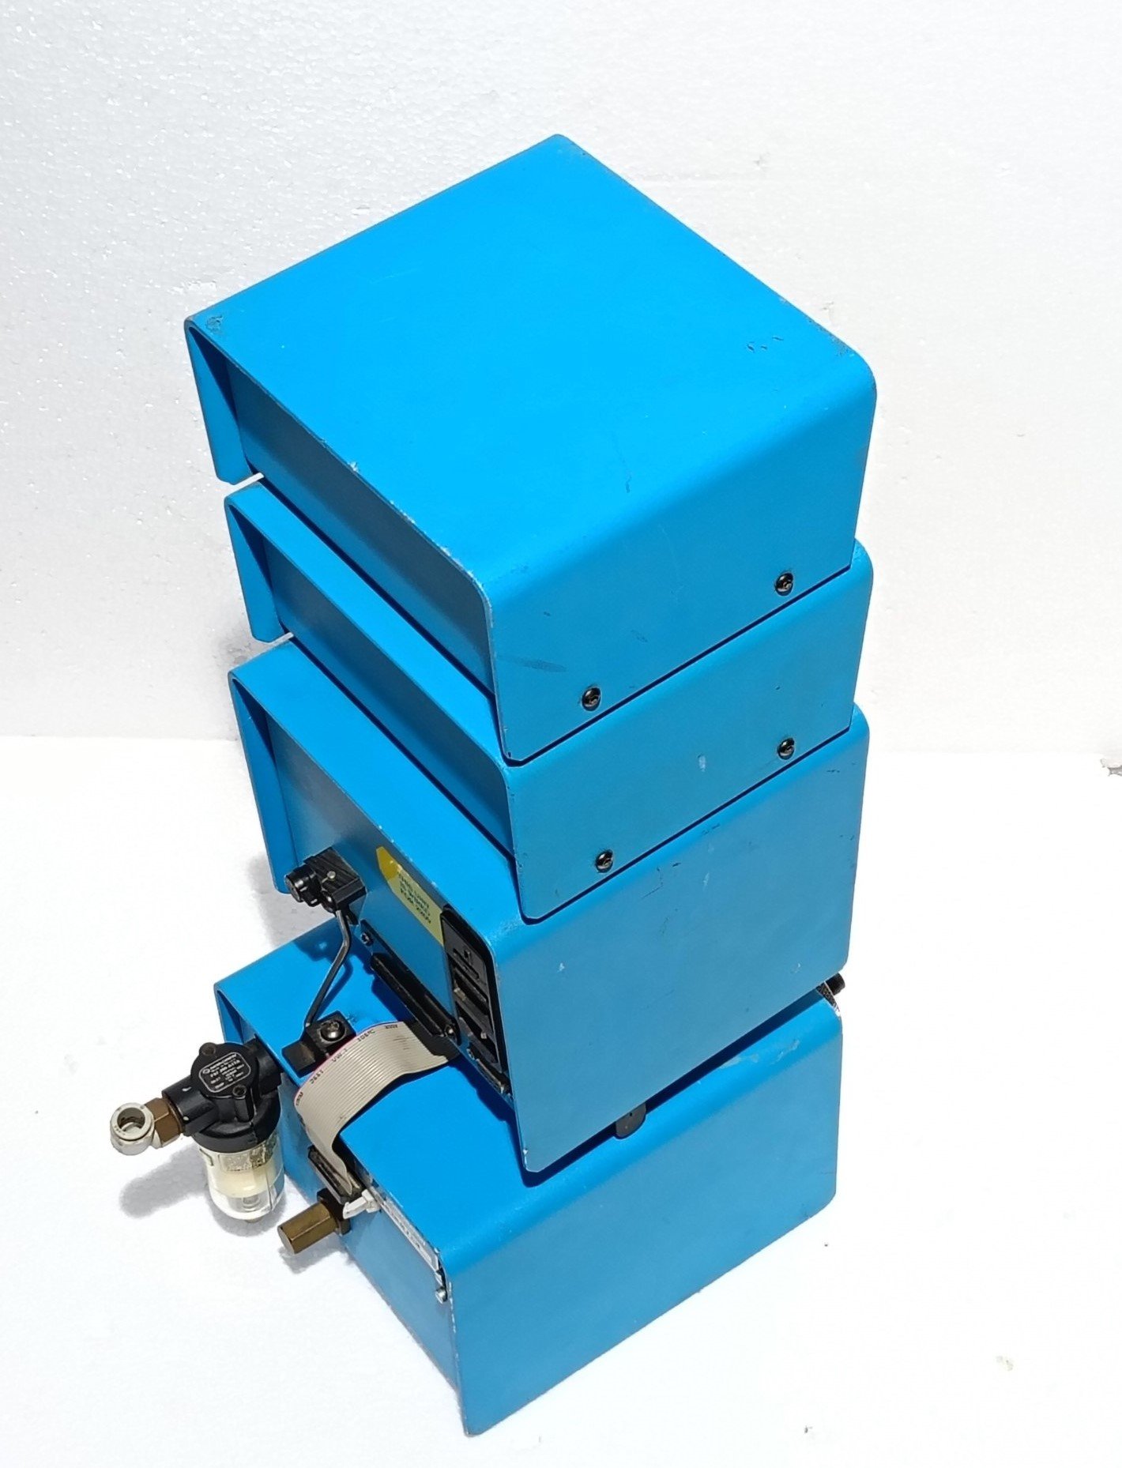
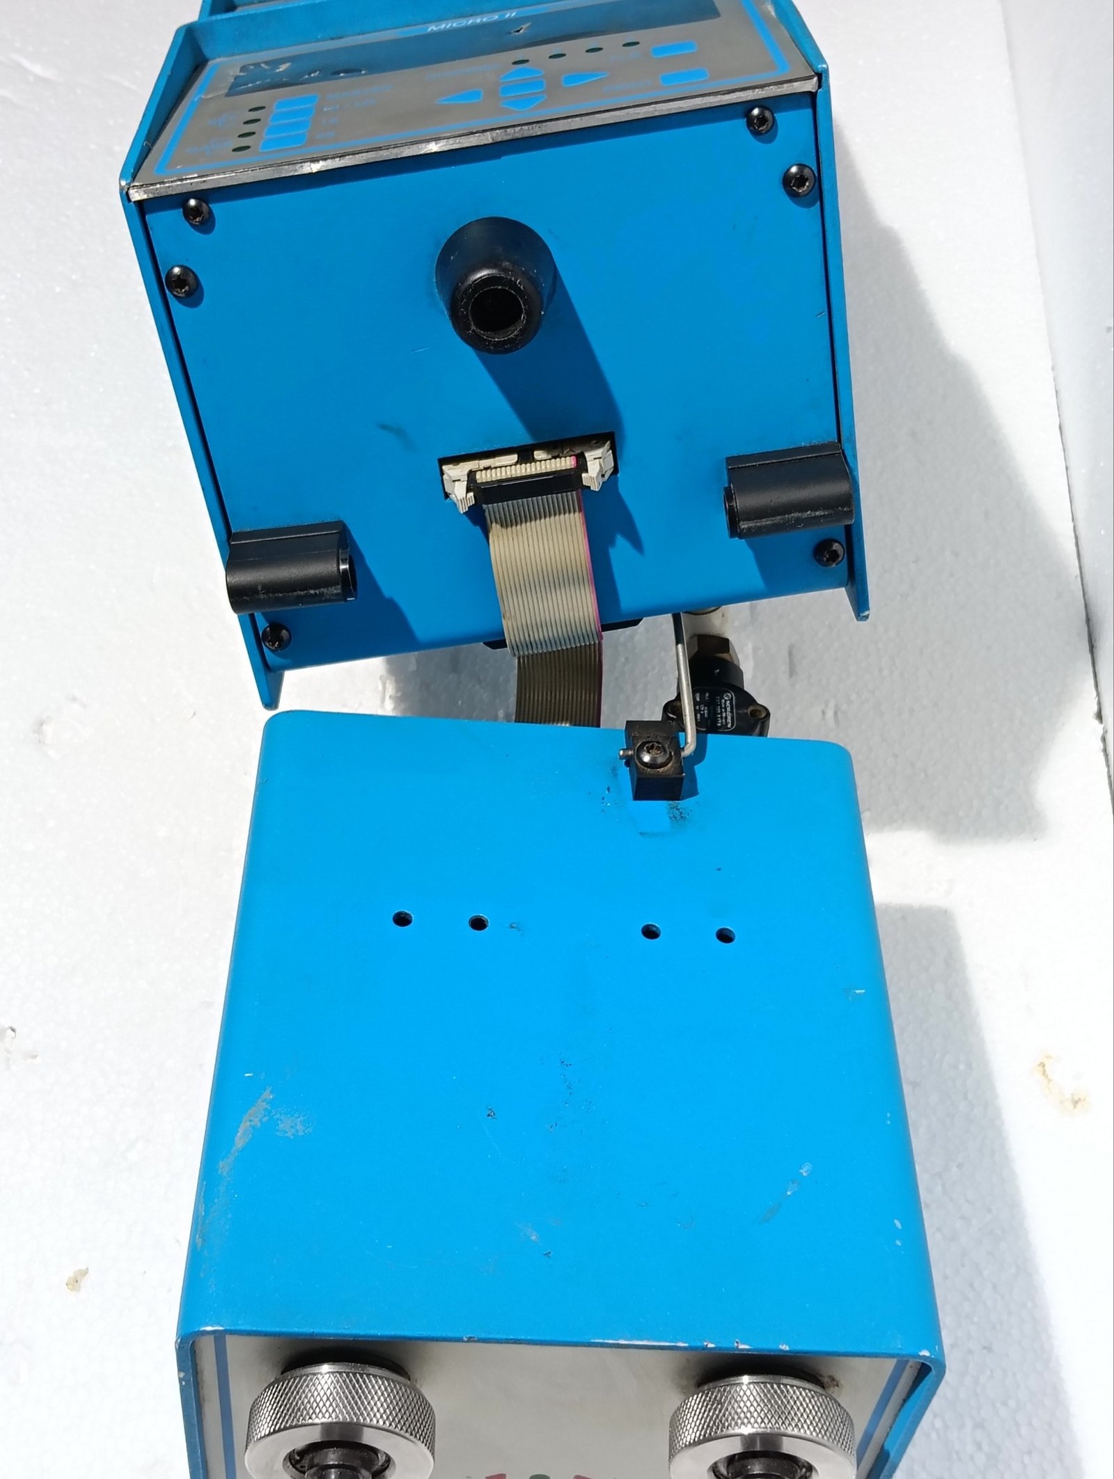
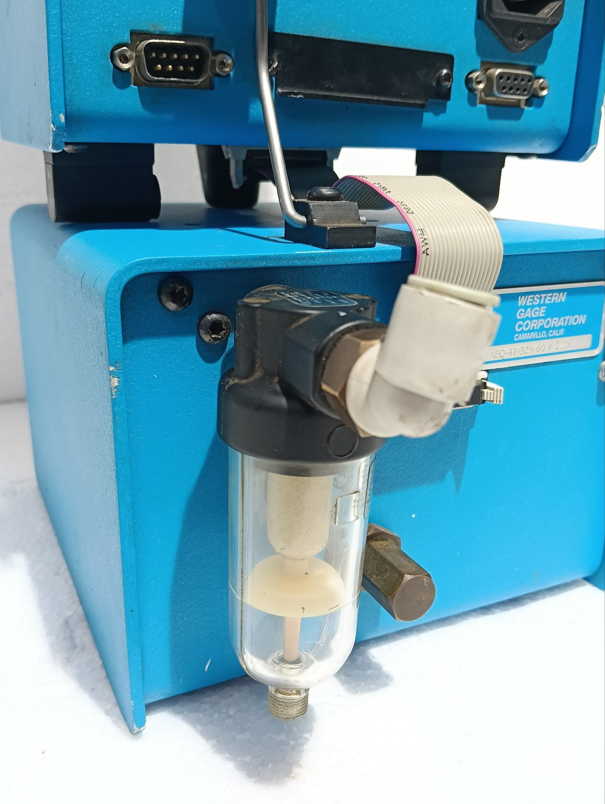
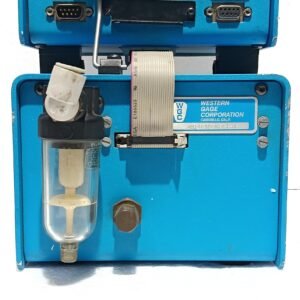
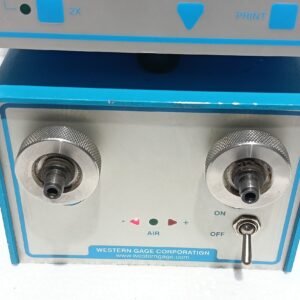
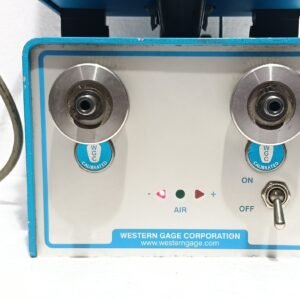
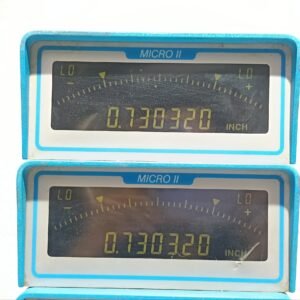
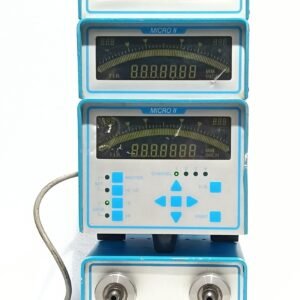
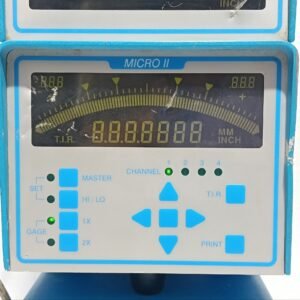
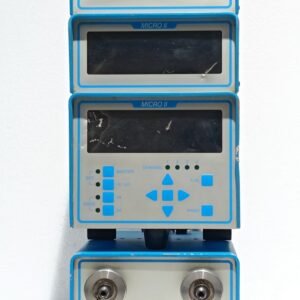
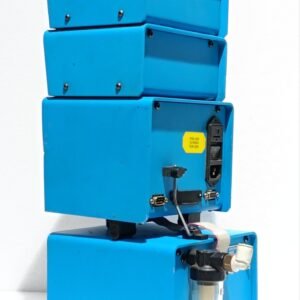
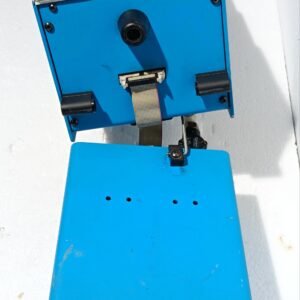
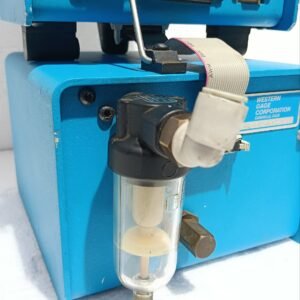
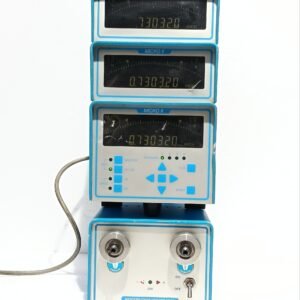
WESTERN GAGE WGC MICRO II AIR GAGE READOUT AEQ-41-32N-60 #2128 220V FREE SHIP
₹127,646.00
| Product Conditioned | USED |
|---|
Free Shipping apply to all orders over $199
Guaranteed Money Back in 30 days return.
24/7 Customer Support
Share:
 WESTERN GAGE WGC MICRO II AIR ...
₹127,646.00
1 in stock
Hotline Order:
(+101) 5620 - 8155
Email ID:
xstore@support.com
The Western Gage WGC Micro II Air Gage Readout is a high-precision, microprocessor-based instrument designed for fast, accurate measurement of critical part dimensions. Whether you are inspecting internal and external diameters, tapers, or geometric features like concentricity and parallelism, this air gage comparator delivers reliable, high-resolution results for demanding production environments .
Key Features & Benefits
- High-Resolution Display: Features a bright color digital display coupled with a bar graph for easy visualization of part dimensions relative to tolerance limits .
- Ultra-Fine Resolution: Provides resolution down to 5 microinches (0.1 microns), making it ideal for tight-tolerance applications such as medical implants, aerospace components, and machine tool spindles .
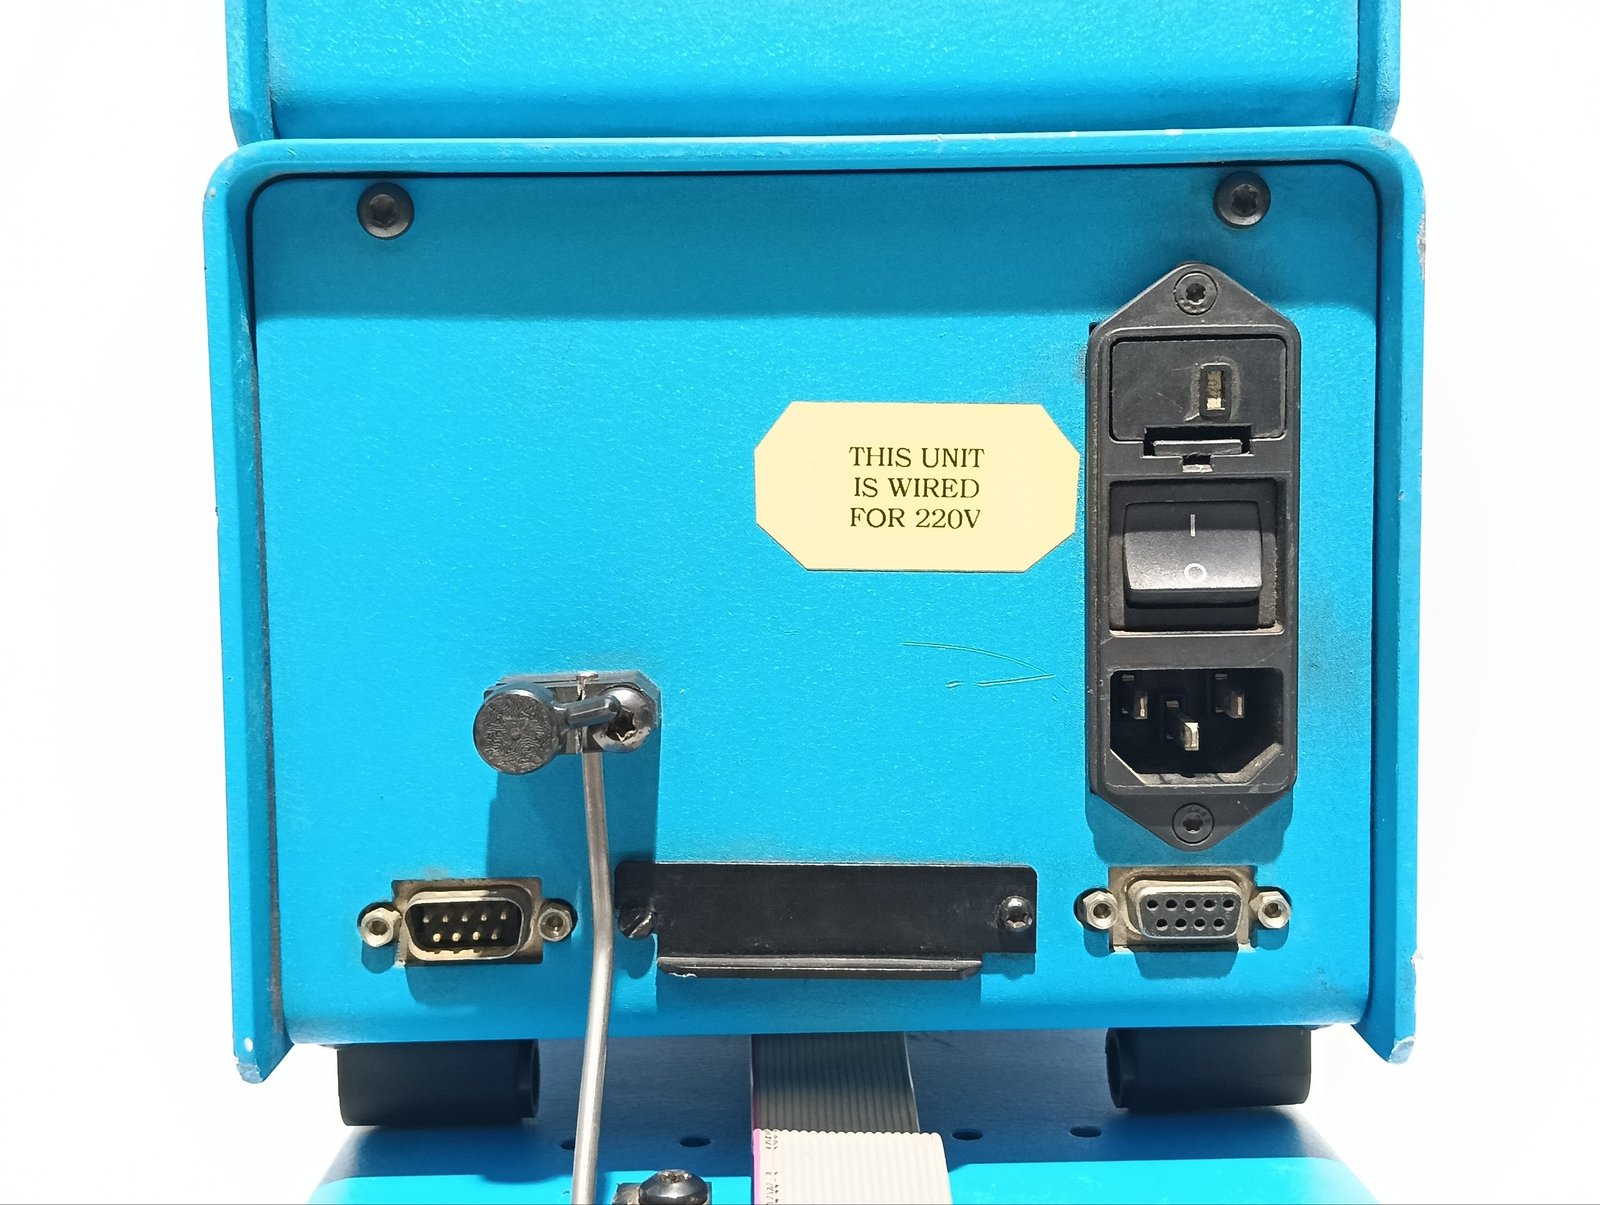
- Versatile Connectivity: Equipped with both RS-232 and USB serial data outputs, allowing seamless connection to computers, data collection systems, or SPC software for detailed process analysis .
- Multi-Channel Capability: The Micro IIi series is capable of handling up to four inputs, allowing for complex gaging setups and inspection of multiple features in a single cycle .
- Auto-Calibration: Simplifies the setup process with automatic calibration when using master gages, reducing operator error and ensuring measurement integrity .
Technical Specifications
| Specification | Detail |
|---|---|
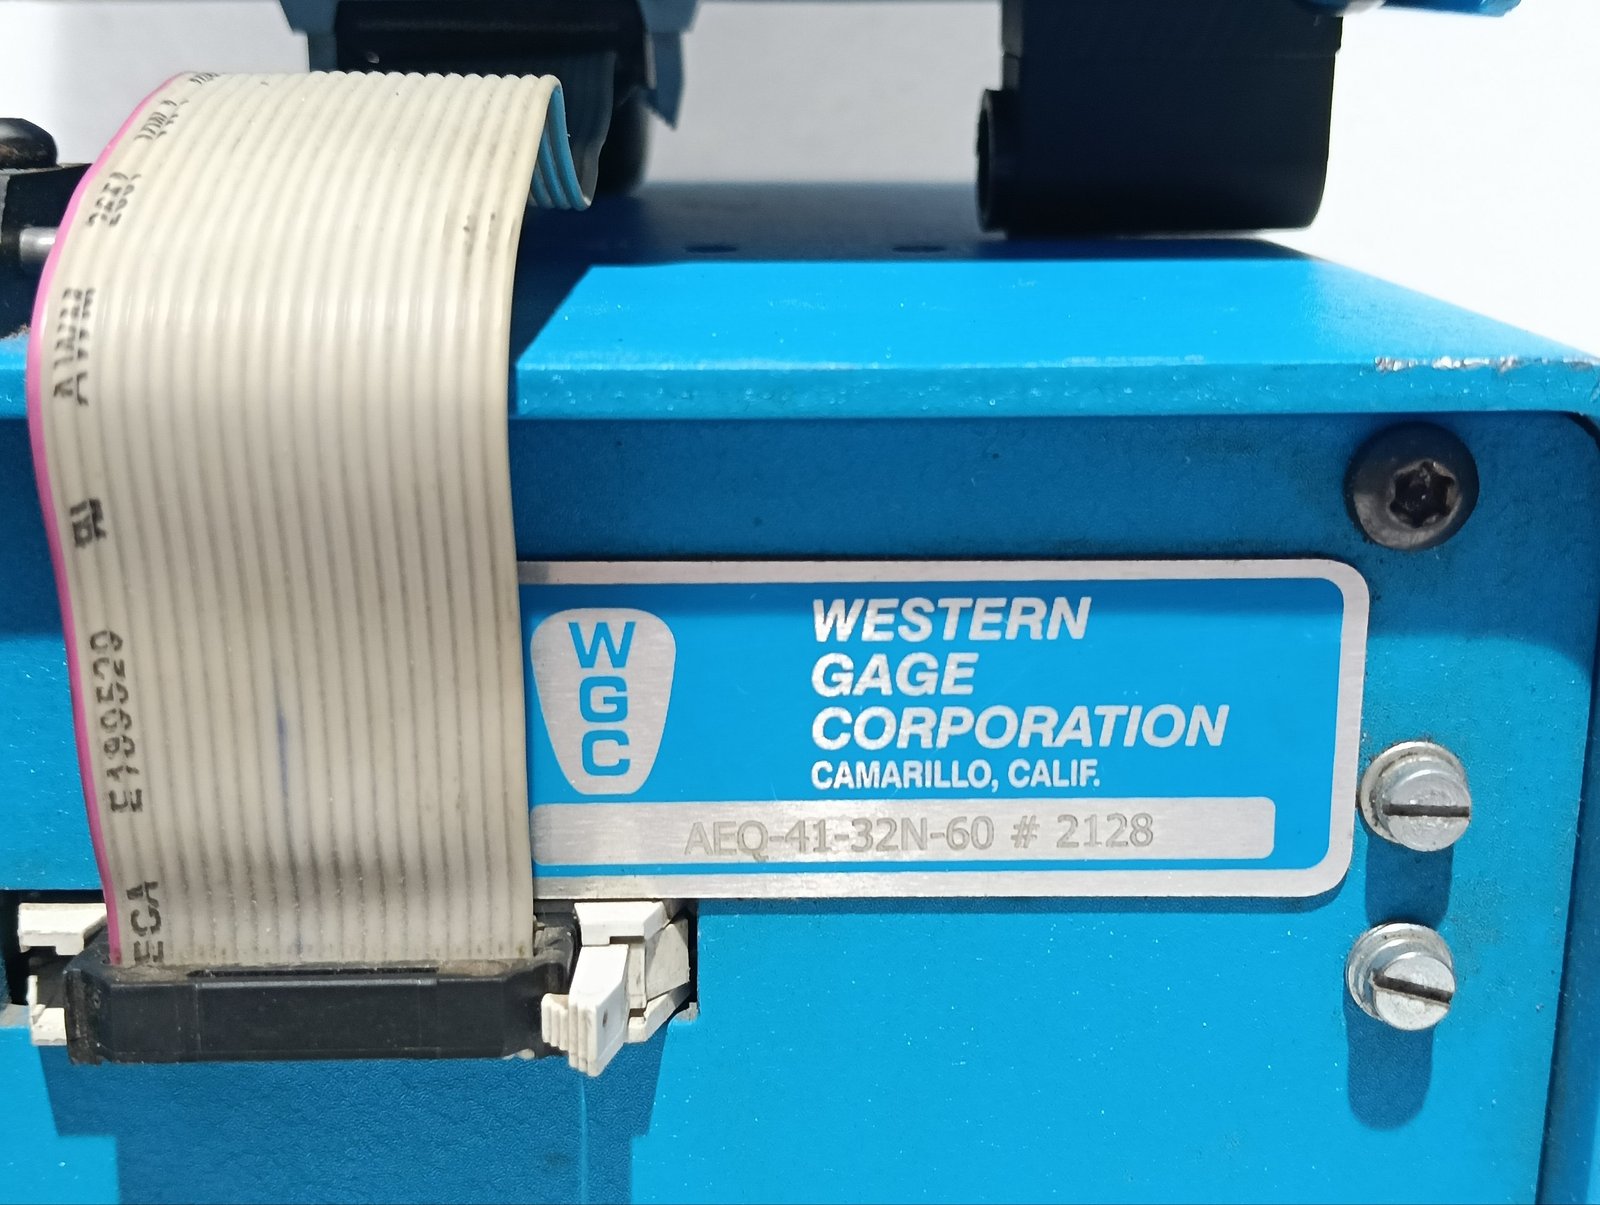
| Model | AEQ-41-32N-60 #2128 |
| Type | Micro II / Micro IIi Air Gage Readout |
| Application | Internal/External Diameters, Tapers, Runout, Concentricity, Perpendicularity |
| Resolution | Down to 5 microinches (0.1 µm) |
| Display | Digital with Analog (Bar Graph) |
| Connectivity | RS-232 & USB |
| Power Requirement | 220V |
| Manufacturing | Proudly made in the USA |
Applications
The Western Gage Micro II is a versatile dimensional air gage system suitable for a variety of precision measurement tasks:
- Taper Measurement: Specifically designed to measure machine tool spindle tapers (e.g., Cat, V-flange), tool holders, and medical implant tapers .
- Dimensional Inspection: Ideal for high-volume inspection of bores (I.D.) and shafts (O.D.) where speed and accuracy are critical .
- Geometric Inspection: When paired with custom tooling, it can inspect flatness, straightness, and parallelism more efficiently than CMMs or roundness testers
We're here when you need us
Get a Quick Quote
Complete our online form.
Call US
Speak to one of our team.
Live Chat
Send us a message
Speak to one of our team.