- AUTOMATION EQUIPMENT
- DIGITAL CONTROL
- ELECTRICAL ITEMS
- AMPLIFIER & UPS
- BATTERY CHARGER & INVERTER
- CIRCUIT BREAKER & BLOCKS
- CONTROL UNIT
- ELECTRIC CONTROLLERS
- FIRE ALARAM SYSTEM
- FUSES & CAPACITOR
- HEADPHONE & SPEAKER
- HMI & DISPLAY
- MISC ELECTRICAL
- PCB
- PLC SYSTEMS
- POWER SUPPLY
- PRINTER & CPU
- RELAY
- SENSORS
- SERVO DRIVES & MOTORS
- TELECOME & COMMUNICATION
- THERMOSTAT
- MACHINERY
- SENSORS
- UNCATEGORIZED













Hotline Order:
(+91) 97257 54777
Email ID:
shipnavstore@gmail.com

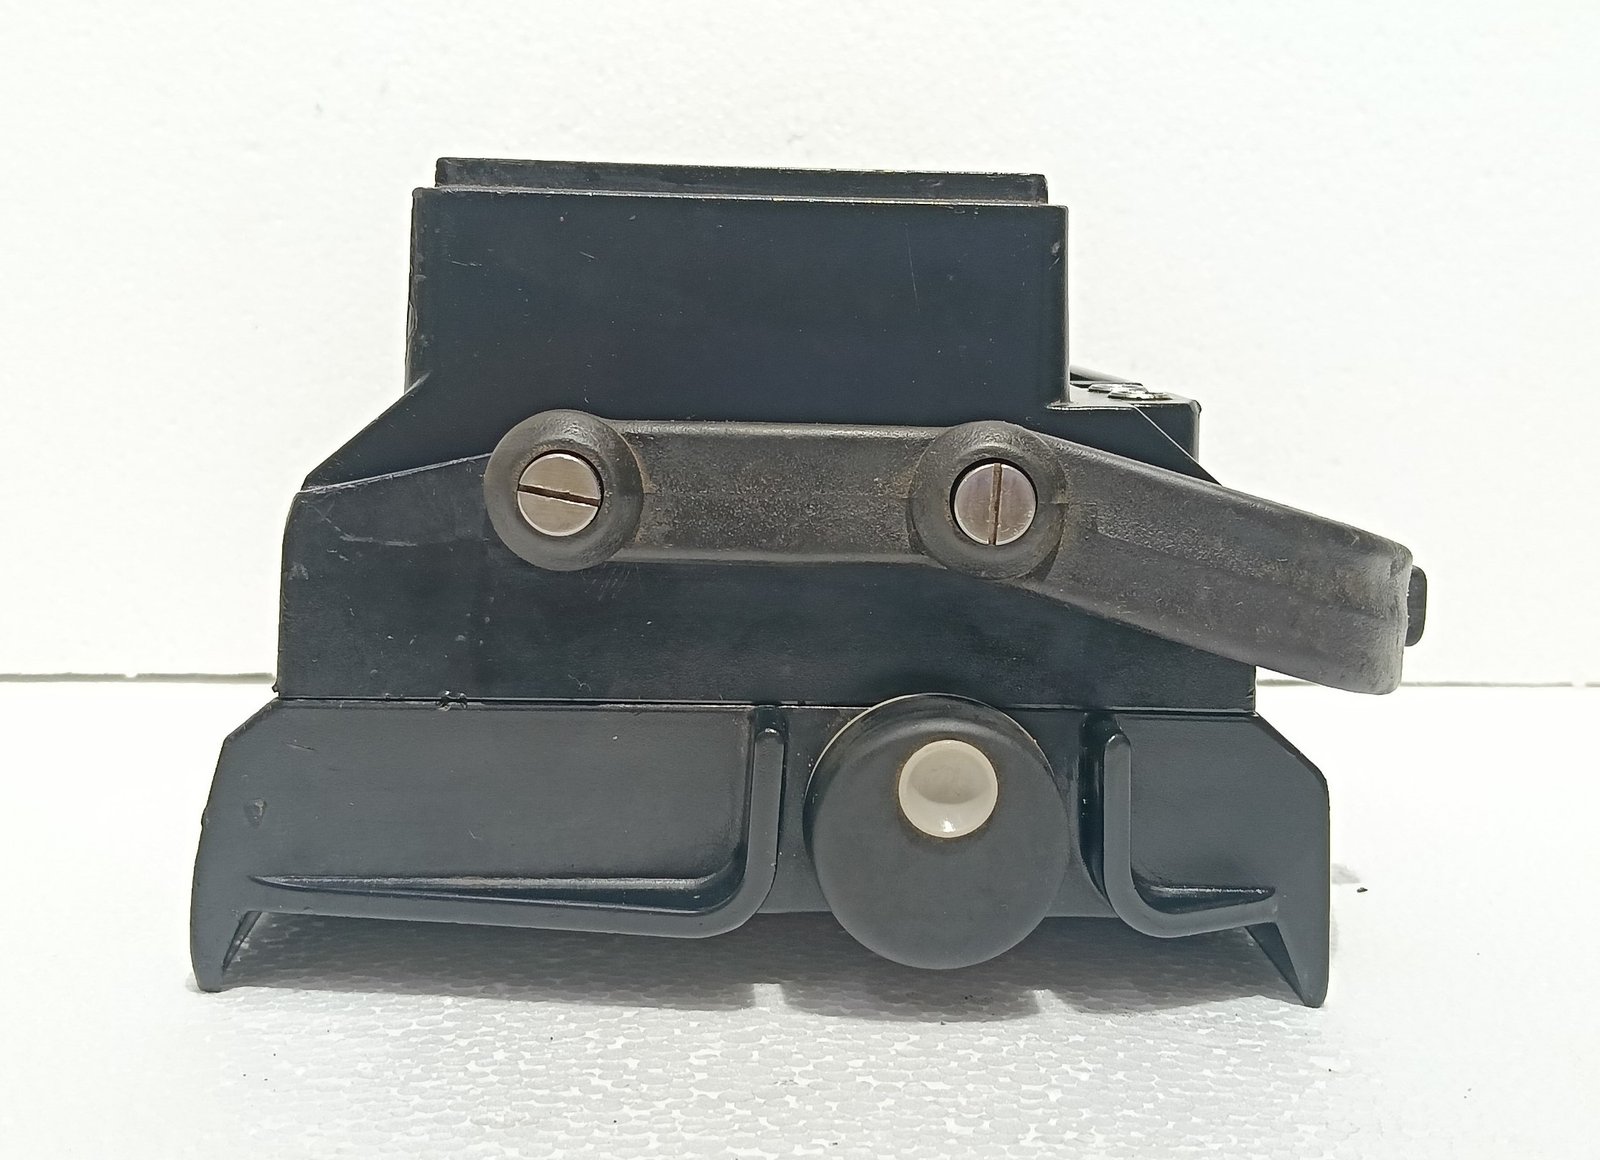
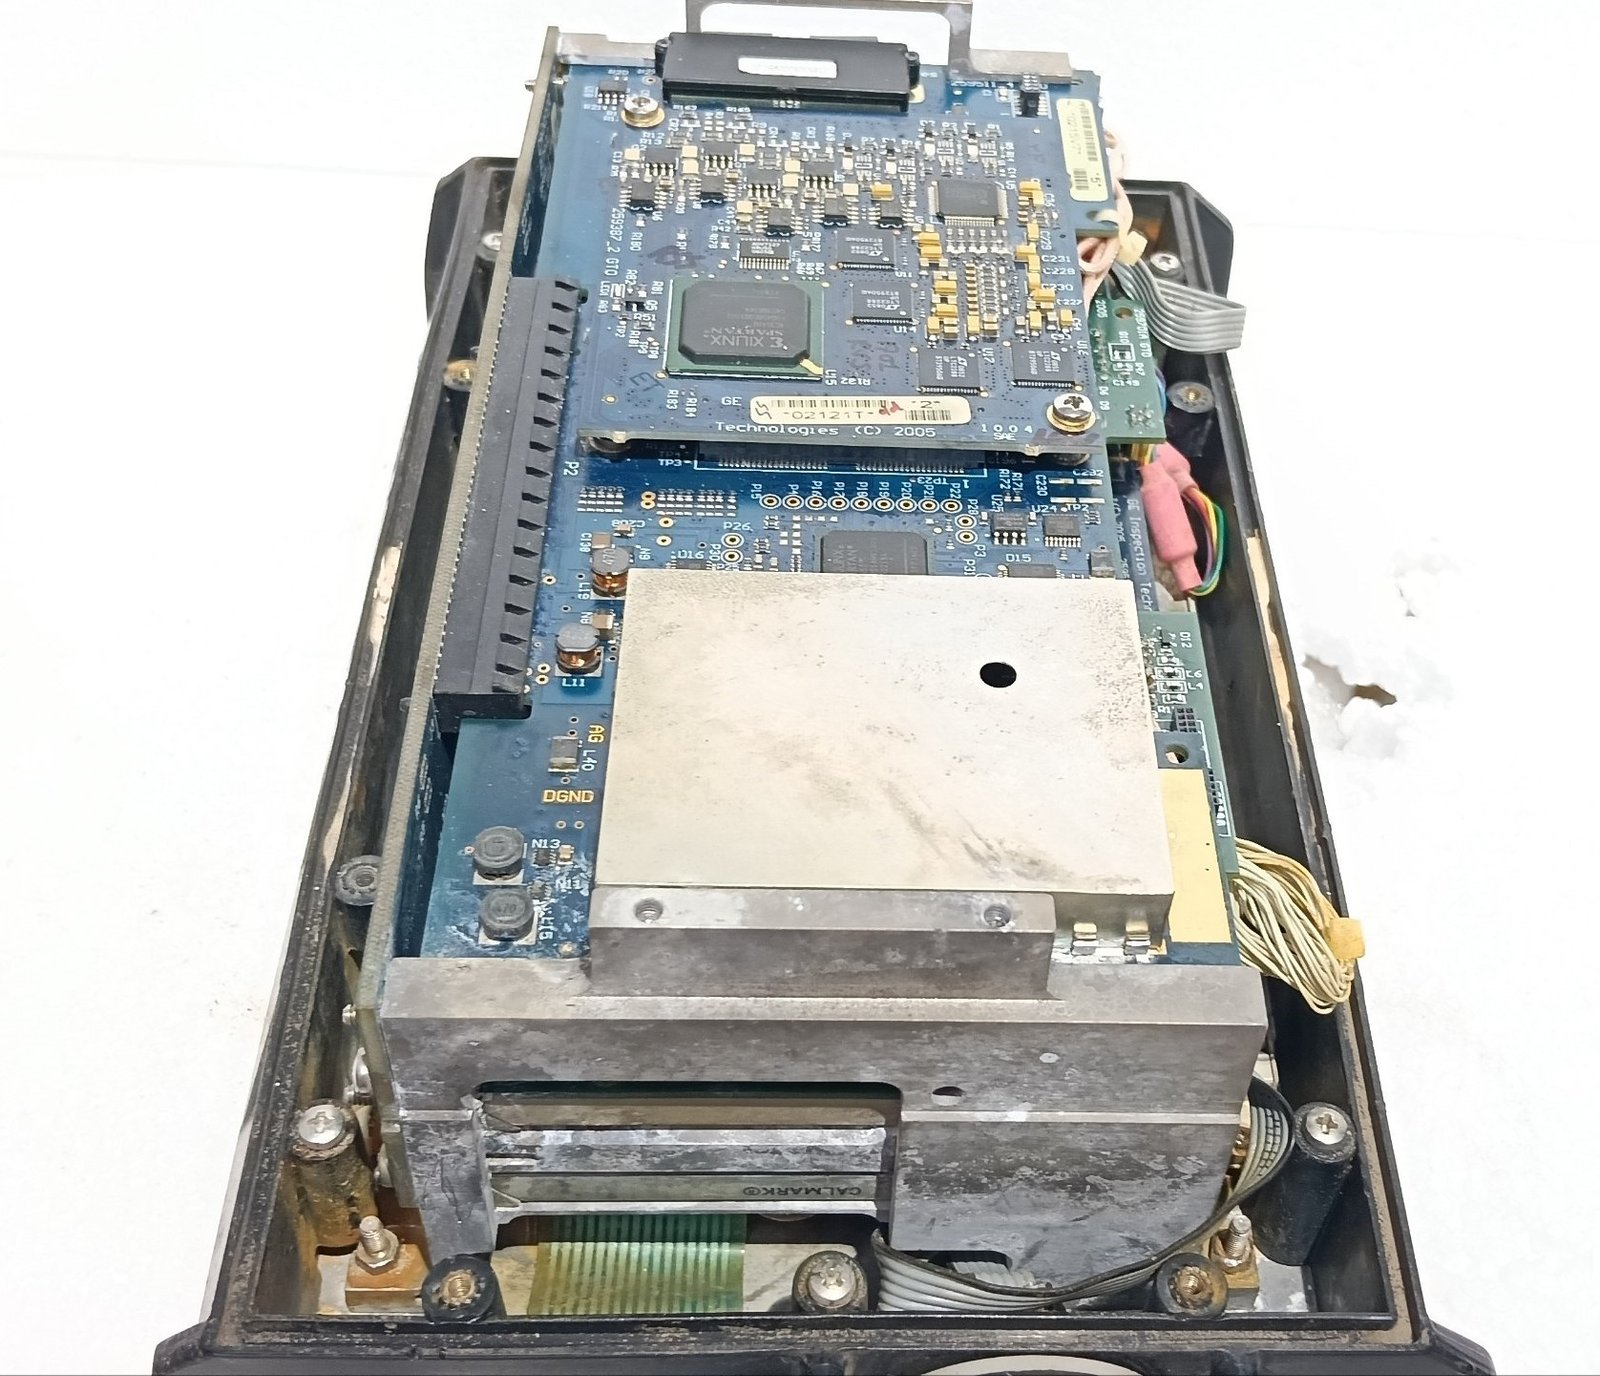
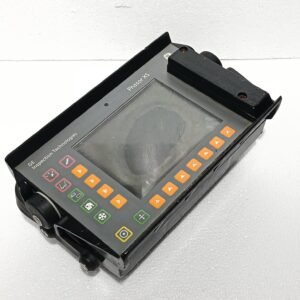
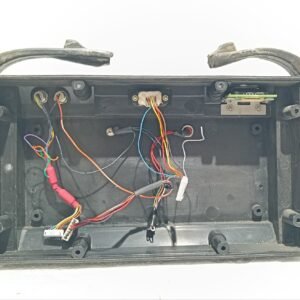
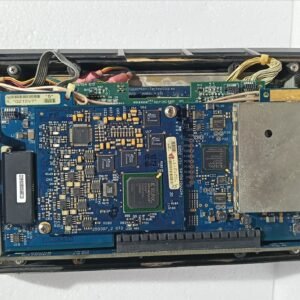
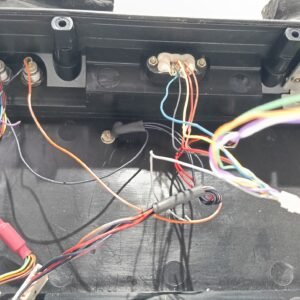
GE INSPECTION PHASOR XS PHASED ARRAY ULTRASONIC FLAW DETECTOR 0209MN 15W #2
₹190,881.00
| Product Conditioned | Not Working For Parts Only |
|---|
Free Shipping apply to all orders over $199
Guaranteed Money Back in 30 days return.
24/7 Customer Support
Share:
 GE INSPECTION PHASOR XS PHASED...
₹190,881.00
1 in stock
Hotline Order:
(+101) 5620 - 8155
Email ID:
xstore@support.com
The GE Inspection Phasor XS is a portable, rugged phased array ultrasonic flaw detector that combines advanced phased-array imaging with a code-compliant conventional UT channel. Designed for field inspectors, it brings high-performance flaw detection in a compact, battery-powered form factor weighing less than 4 kg (8 lbs).
Key Benefits & Productivity Gains
Time Savings
- One probe electronically replicates the capabilities of many conventional UT probes and wedges
- Weld inspections requiring three separate angles can achieve time savings of up to two-thirds
- Eliminates time spent locating, connecting/reconnecting, and calibrating multiple transducers
Improved Detection
- Precise electronic beam control (angle, focus, size) results in improved Probability of Detection (POD) and sizing accuracy
- One scan from one contact location covers greater area with comprehensive real-time data display
- Automatic identification of optimum inspection angle with A-scan replay capability
Industry Qualification
- The Phasor XS has received a Performance Demonstration Qualification Summary (PDQS) from the Electric Power Research Institute (EPRI)
- Qualified for manual Phased Array detection and length sizing of ferritic and austenitic piping, including Intergranular Stress Corrosion Cracking (IGSCC) for the nuclear power industry
Technical Specifications
Display & Interface
| Feature | Specification |
|---|---|
| Screen | 6.5″ VGA (640×480) color, 60 Hz refresh rate |
| Display Modes | Sectorial B-scan, A-scan, Linear B-scan, TOPView |
| Color Palettes | Multiple color palettes and background colors available |
| Video Reverse | Orientation reversal for intuitive transducer motion alignment |
Measurement & Calibration
| Feature | Specification |
|---|---|
| Measurement Resolution | 5 ns for A-scan and phased-array modes |
| Analog Gain | 0 to 110 dB |
| Digital Gain (PA) | 0 to 50 dB |
| Range (Steel) | 6.75 – 13,700 mm (PA); 14 m @ 5900 m/s (UT) |
| Acoustic Velocity | 1000 to 16000 m/s |
| Display Delay | 0 to 10.24 µs (PA); 15.0 to 3,500 µs (UT) |
| Auto Calibration | Standard timebase calibration |
Key Features
Dual-Mode Operation
- Operates in either phased array or conventional ultrasonic mode
- Seamless transition between advanced imaging and code-compliant basic UT inspection
Real-Time Imaging
- Full-color sector display with refresh rate fast enough to keep up with scanning motion
- Simultaneous display of A-scan and sector image for instant reliable sizing
- 24 different digital evaluation readings available
Data Management
- Internal memory plus removable SD card (512 MB included) for setup storage and documentation
- .JPG image storage for easy reporting and remote analysis
- Data Set storage for recalling complete configurations
- SD card reader to USB included
Applications
| Industry | Applications |
|---|---|
| Aerospace | On-wing, wide-area scanning of aluminum and composite structures; airframe and engine MRO |
| Oil & Gas | Weld testing with electronically steered beams over multiple angles; pipeline inspections |
| Power Generation | Nuclear piping (ferritic and austenitic, IGSCC detection); area scanning with on-screen measurement tools |
| Transportation | Easy-to-interpret results for Level II inspectors |
| Composites | Delamination and disbonding detection; “hard water” transducer technology for improved near-surface resolution |
| Precious Metals | Non-destructive purity verification of gold bullion |
We're here when you need us
Get a Quick Quote
Complete our online form.
Call US
Speak to one of our team.
Live Chat
Send us a message
Speak to one of our team.